
- August 26, 2026
- Elizabeth Ryan
On almost every renovation I work on, there’s a moment when the electrician asks how many dimmer zones we want over the island, or whether the under cabinet lighting needs its own switch.
It’s a quick conversation. Skip it, though, and someone still has to make that call. And it’s rarely someone thinking about how this particular family actually cooks and lives in that kitchen every night.
That’s the part of interior design most people never think about until they’re living with the result. We talk a lot about fabric, furniture, and paint colors. But some of the decisions that matter most happen before any of that, back when the house is still open studs and rough wiring.
What’s Actually Happening Behind the Walls
Motorized drapery is a good example. Running low voltage wiring and mounting a hidden power source while the walls are still open is the best way to get it right. Battery powered systems can retrofit into a home after the fact, and work well, but wiring it in during construction means no cords to hide, no batteries to replace, and no opening up a finished wall to add something we could have planned for from the start.
Lighting works the same way. A well planned layout means dimmer zones, switch placement, and outlet locations get mapped out during framing, not chosen off a catalog after the fact. Get it wrong and you’re flipping four switches every night to find the one that turns off the closet light.
The Hallway You Only Get to Build Once
Layout decisions get locked in even earlier, and they’re harder to undo once the plans are approved. A hallway drawn a few inches too narrow for the furniture you actually own, or a doorway that swings the wrong way and blocks the walk to the kitchen, isn’t something you can fix without opening up a wall. Those calls usually get made long before a designer is invited into the conversation, if a designer gets invited at all.

Before (above) and After (below) in the kitchen at Project Moss and Sunshine.
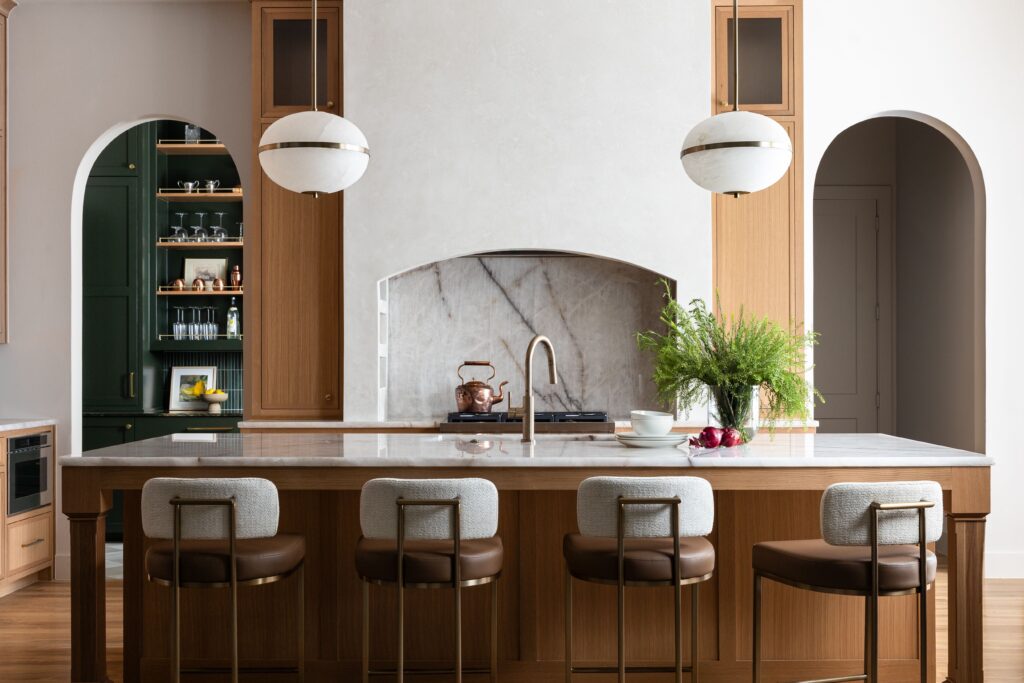
A butler’s pantry is one of my favorite examples of this. It only works if someone plans for it early, with its own outlets for a coffee station or a second refrigerator, enough counter depth to actually prep on, and a doorway placed so it connects the kitchen to the dining room instead of just sitting next to it. Plan it well and it becomes the room everyone ends up gathering in instead of just passing through.
I’ve walked into finished homes where a door hits a light switch every time it opens, or where there’s no good spot for a bedside lamp because the outlet is in the wrong place. Nobody did anything wrong exactly. The question just never got asked at the right moment.
Call Your Designer Before the Builder Closes the Walls
An architect draws a home that works structurally. A builder makes sure it holds up and passes inspection. Neither one is necessarily asking whether the switch bank by the bed should control the drapery, the lamps, and the overhead light separately, or how you’ll actually use that primary suite closet. Those are different kinds of questions, and they’re the ones I spend a lot of time with when clients bring me in early enough.
This is why I tell people considering a Dallas home renovation to call a designer before the plans are final, not after. A full service interior design approach means someone is thinking about daily life at the same stage the builder is thinking about framing and code. By the time we’re picking fabric, the decisions that run your house every day are already made, for better or worse.
It doesn’t matter if you’re planning a full renovation or you’re still early enough in a new build that the walls aren’t closed. The earlier that conversation happens, the better position you’re in. As a Dallas interior designer, I’d rather walk your framed rooms with you now than help you live around a decision none of us got to make together.
Inquire today and let’s book a consultation before your builder pours another slab or closes another wall.