- September 16, 2026
- Elizabeth Ryan
Some homes ask you to choose. Open or cozy. Airy or rich. Simple or full of personality. Project Moss and Sunshine in Richardson never accepted that as a real choice, and neither did we.
This was a new build from the ground up, which meant we got to walk alongside our clients from the very first plan. We partnered with the build team at Shaddock Custom on specifications during construction, then carried that same point of view straight through to furniture, fabric, and styling. It is one continuous vision rather than two separate projects, and it is exactly the kind of full-service interior design we love taking on.
Our clients were relocating to Richardson from out of town, so we made sure communication was always precise and we planned meetings carefully to stay on schedule throughout the process.
Balancing Open and Rich
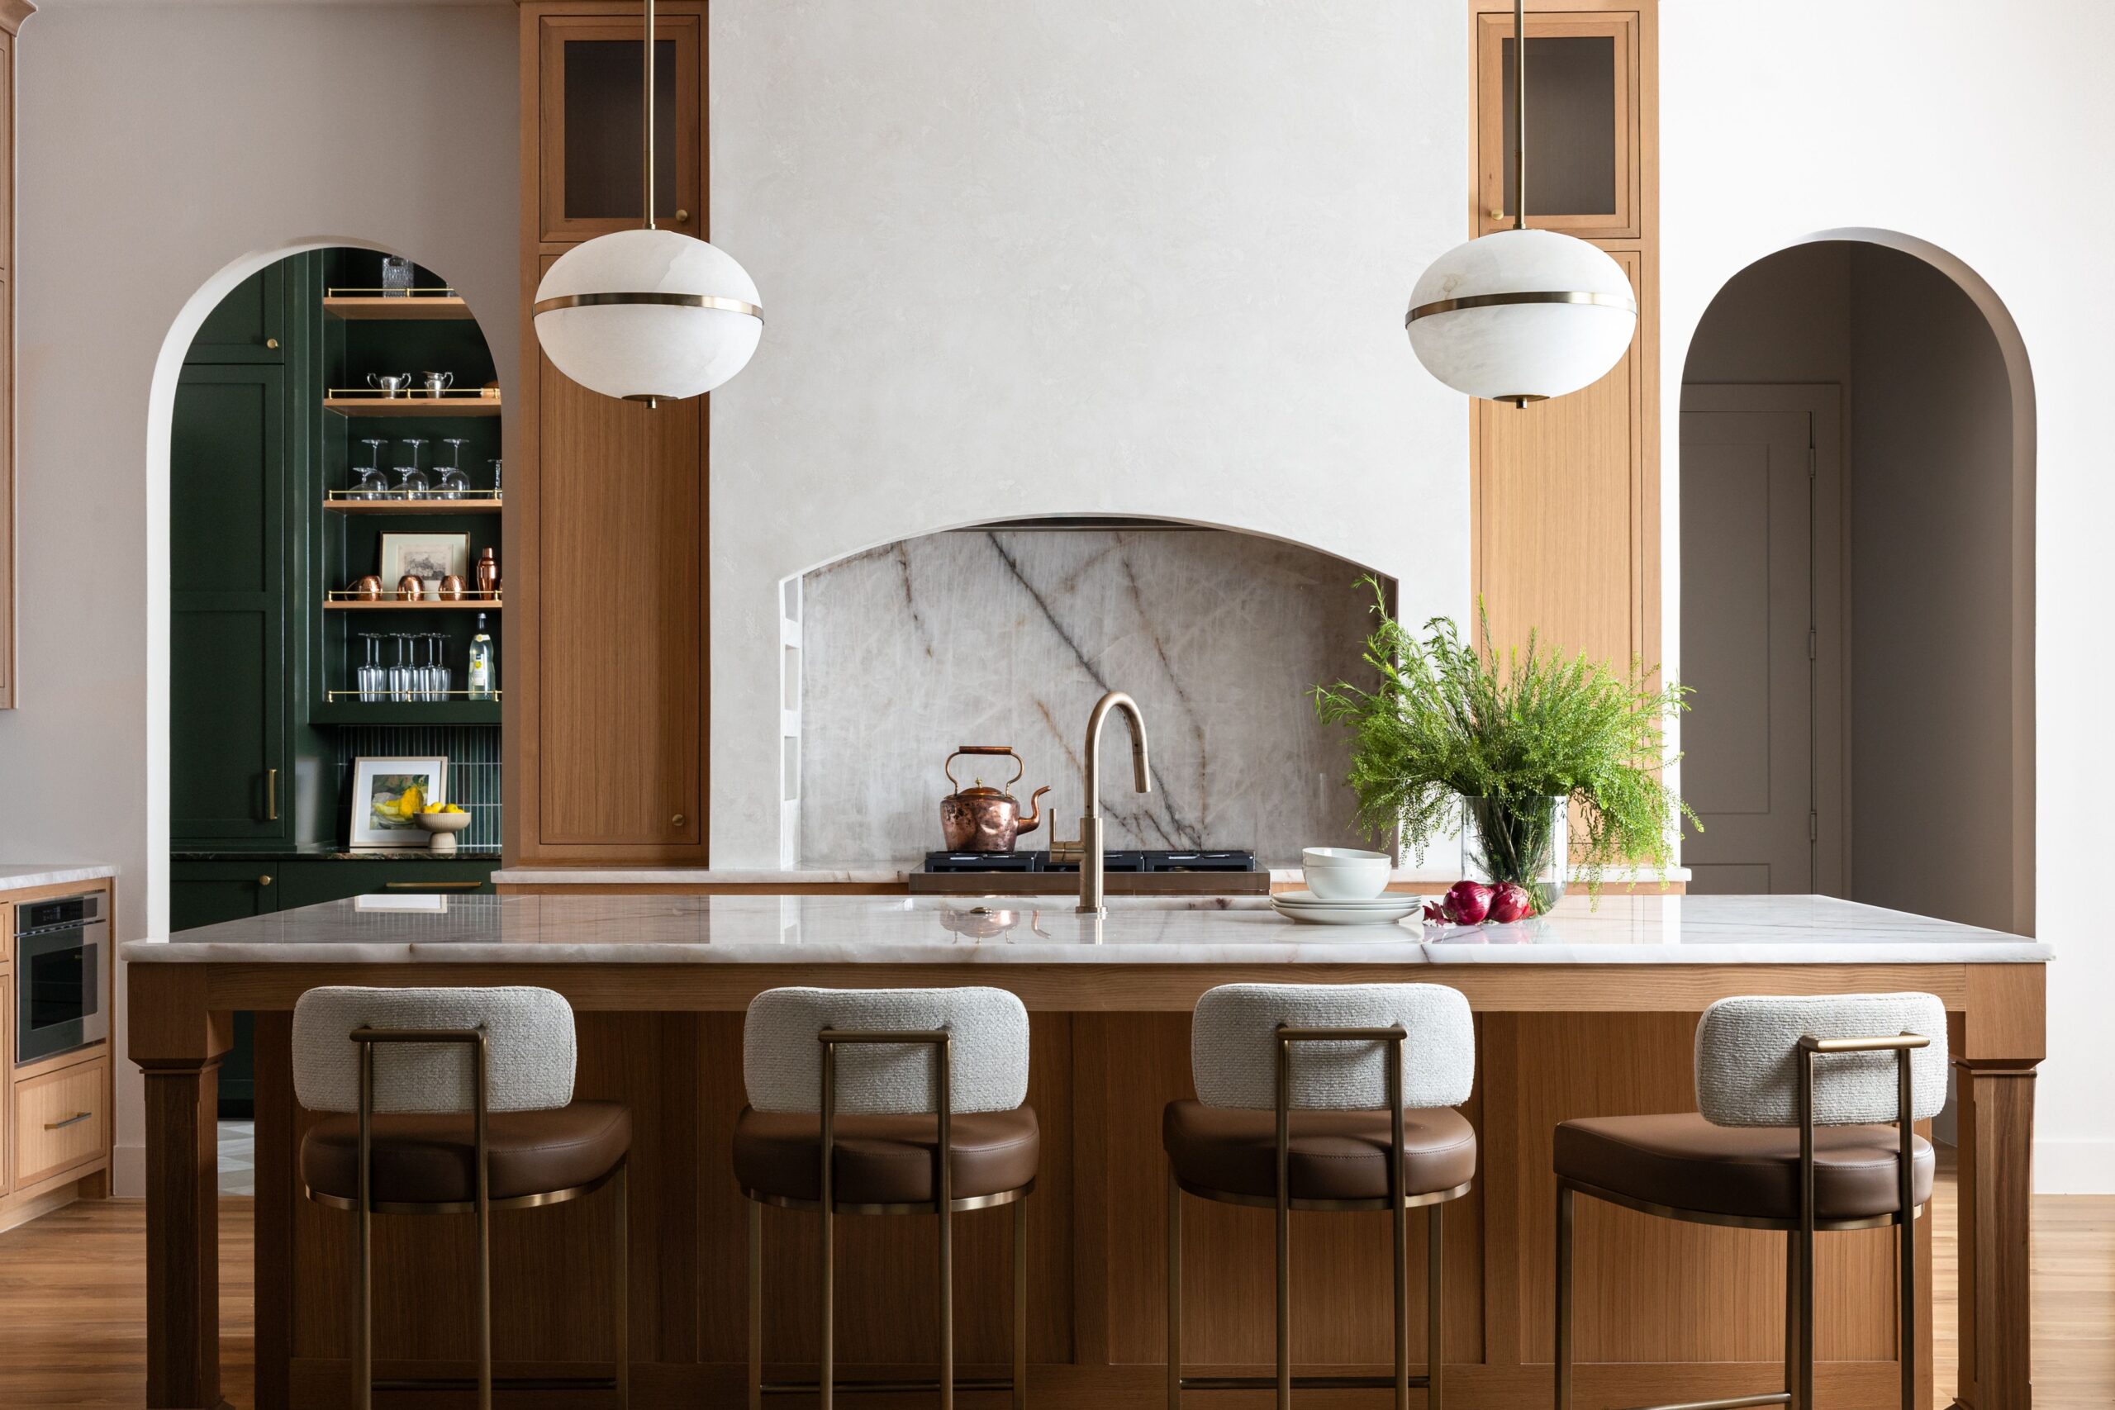
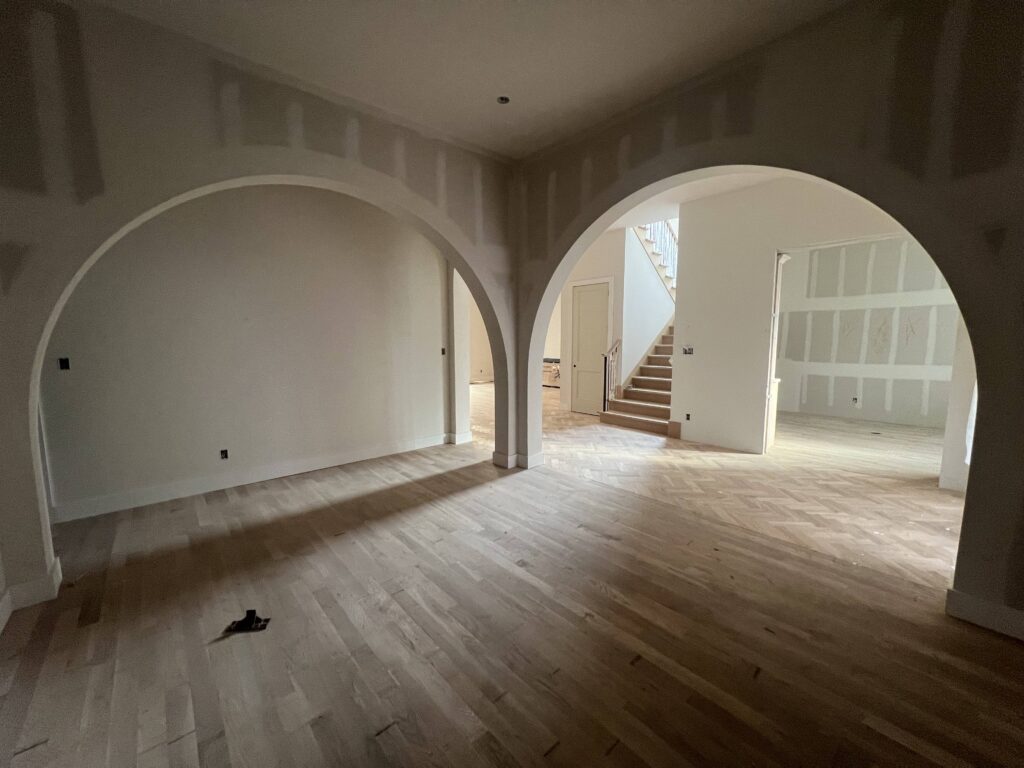
Arches did a lot of work in this home, softening the floor plan without closing it off and framing the rooms instead of boxing them in, which made them the perfect tool for a family that wanted openness without losing any sense of definition. Once that framework was in place, the real challenge came into focus. This was never a layout problem. It was a tension problem. How do you keep a home feeling light and expansive while still giving it depth.
Our answer was to place saturated color in the tucked away spaces, the pantry, the mud room, and the powder bath, so the main living areas could stay bright without ever feeling flat. This is the kind of thinking we build into every custom home design project from the earliest planning conversations, long before we choose a single fabric.
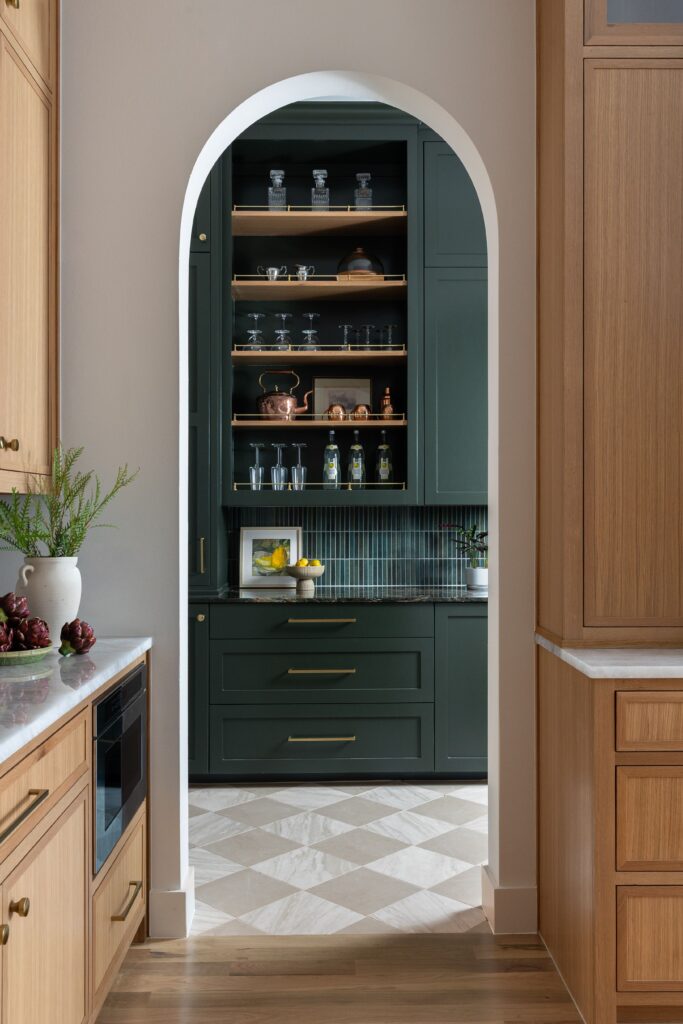
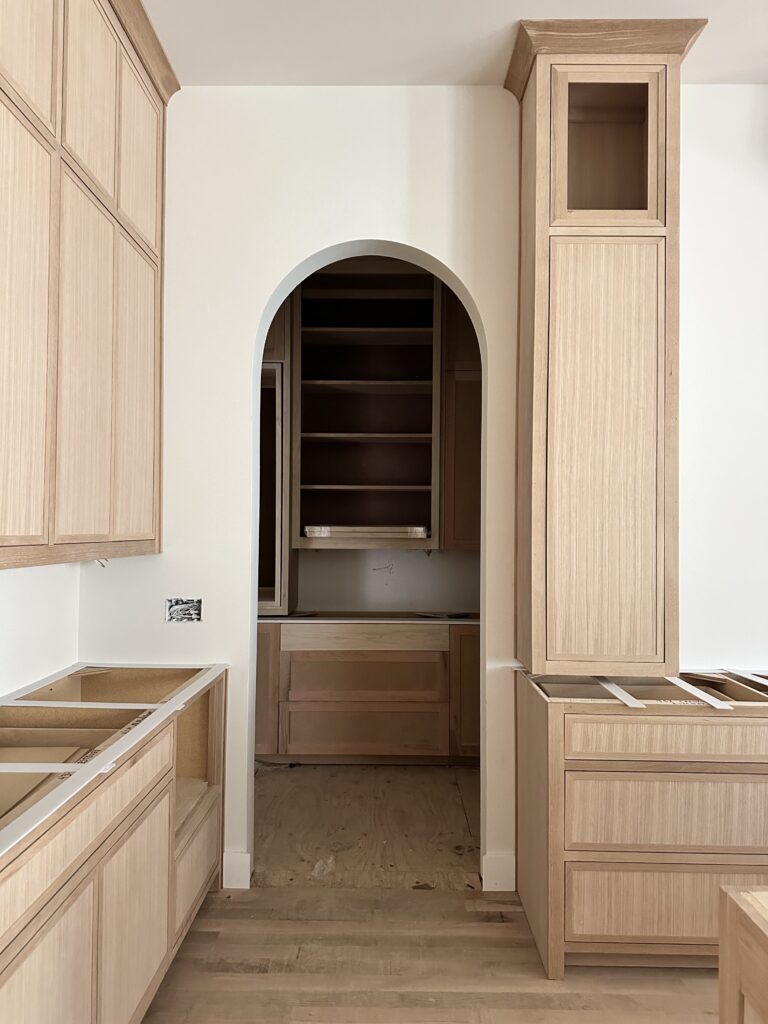
The pantry in-progress and finished.
The Dining Room

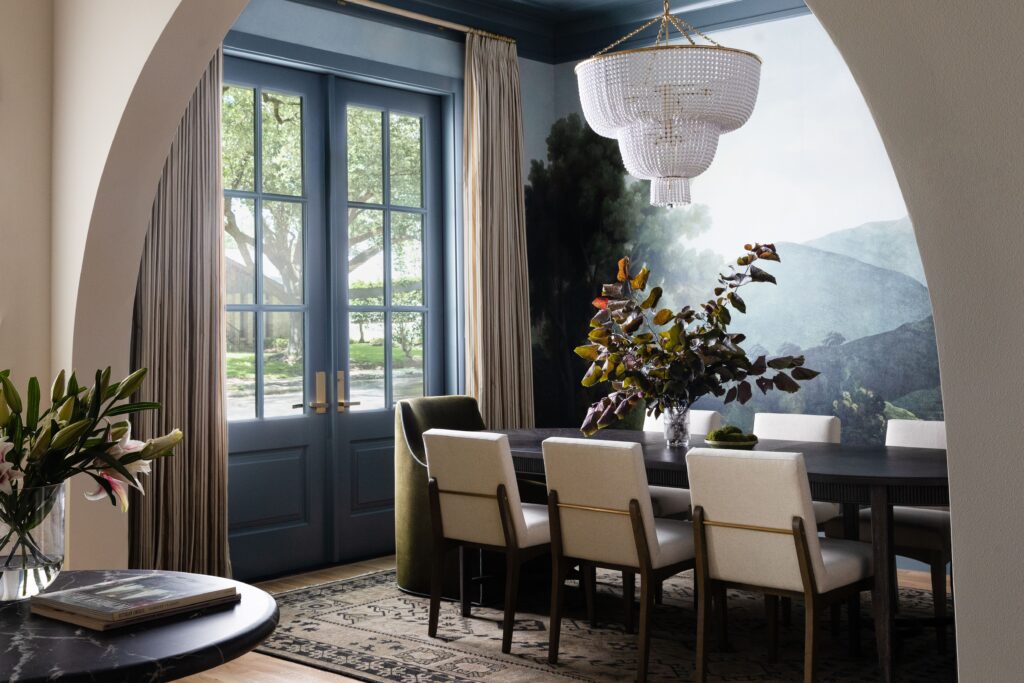
The dining room proves this point with a rich ceiling pattern sitting above those same airy arches, grounding a landscape mural stretching across the walls.
Custom drapery from Serendipity Design frames the French doors on this wall, and it is one of our favorite lessons from this project. We don’t need to reserve traditional touches like a well dressed window for historic homes or careful renovations. They belong just as much in a new construction design, and they are often what makes a new house feel lived in for years.
A Detail We Loved
Just off the entry, a sideboard anchors one of our favorite corners of the home. It belonged to our client’s grandmother, and we modified it to fit the space perfectly. In a house built entirely new, that sideboard became its own kind of push and pull, a piece carrying real history into rooms that did not have any yet.
The grandmother came to visit on photo shoot day, and watching her see it settled into its new home was one of those moments that reminds us why we love this work.
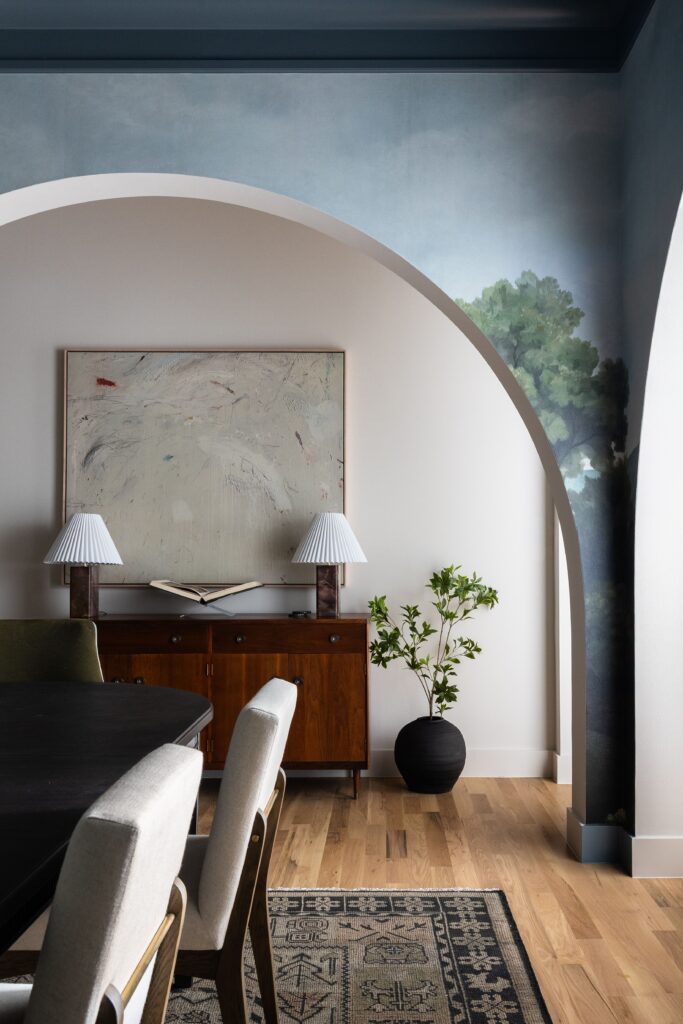
After seeing the photos, our client replied, “Pinching myself that this is the house we get to turn into a loving home…”
From Blueprint to Furnished Home
None of this would have carried through the way it did without a single point of view guiding it from the first framing meeting to the last throw pillow. When we work on a new build, we are not stepping away after the walls go up. We stay through selections, through furnishings, through styling day, so the home we build matches the home our clients live in. That continuity is what makes a house feel finished rather than simply completed.
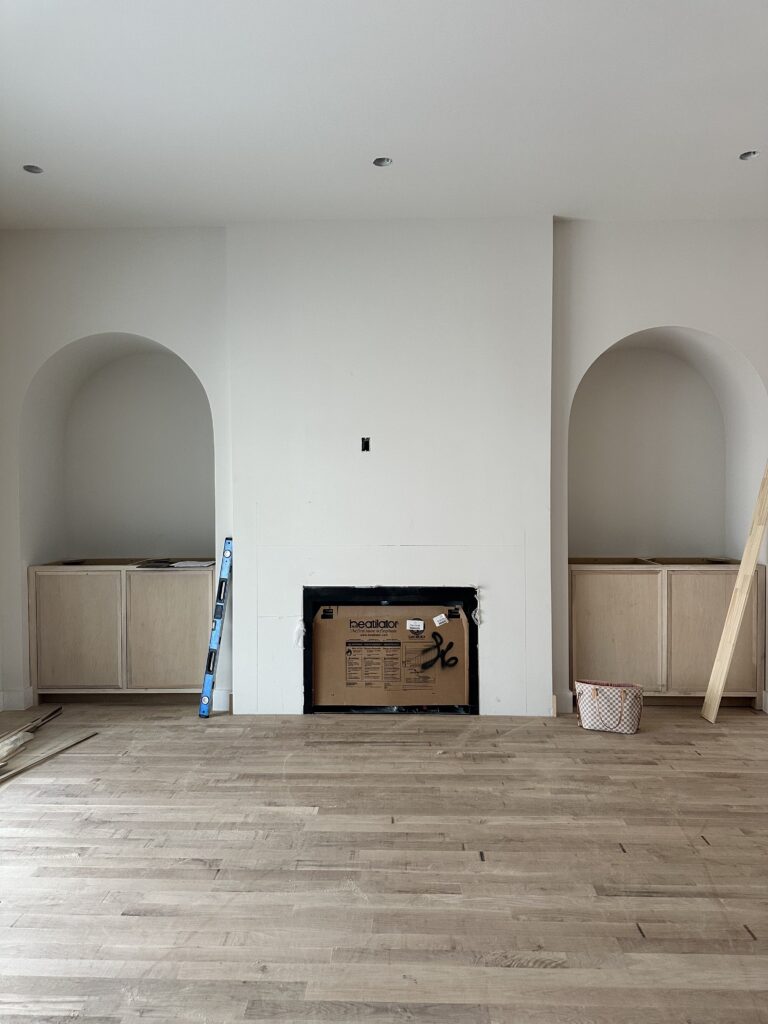
The living room before…
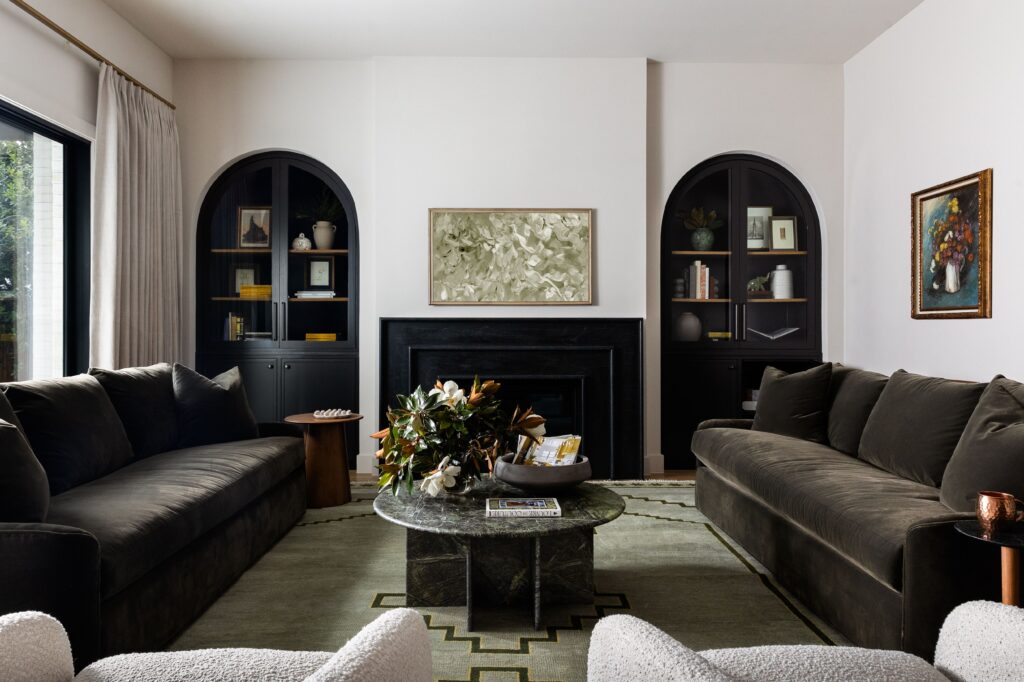
And after. What was once framing and subfloor became a deeply layered space.
See more of this project on our Portfolio.
Full-Service Interior Design in Richardson, Texas
That is the whole point of a project like this one. A brand new house does not have to feel brand new. It just needs the right layers. Here, that meant arches, well dressed windows, and a family heirloom, the kind of details that make a home feel like the family that lives there.
Whether you are breaking ground on a new build, mid-renovation, or simply ready to furnish a home that already has good bones, we would love to be part of that process from wherever you are standing. Inquire today.
Photography by Sarah Linden