- November 13, 2026
- Elizabeth Ryan
Every November, homes start to look a little different to the people who live in them. The guest list grows, the extra table leaf comes out of the closet, and every room suddenly has a job to do. Hosting has a way of showing you exactly what works in a house and what doesn’t.
I talk a lot about beauty and design that works hard, and entertaining is often where I see that really matter most. It’s also why our studio offers full-service interior design, carrying every project through furnishings and styling. A good floor plan makes room for a crowd, but the sofa, chairs and the fabric on them decide whether that crowd is comfortable.
It Starts With How You Host
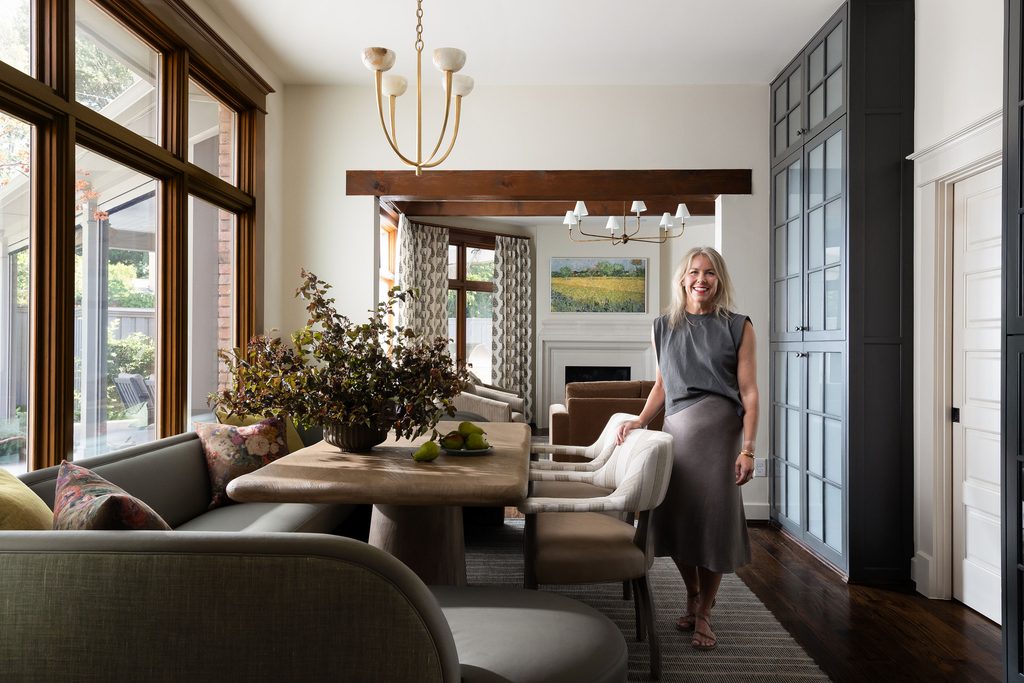
Designing a home for entertaining starts long before we plan a single room. I ask a lot of questions about how you live and how you like to have people over. I want to know whether you’re a big-Thanksgiving family or a six-friends-around-the-table family, who usually stays the night, and how often you host, if at all.
Those answers shape the flow and layout. From there, your personality comes in through color and the pieces you already love. That’s what makes a home feel welcoming, because guests can tell they’re in your house and nobody else’s.
Here’s how that plays out, room by room.
The Kitchen Everyone Ends Up In
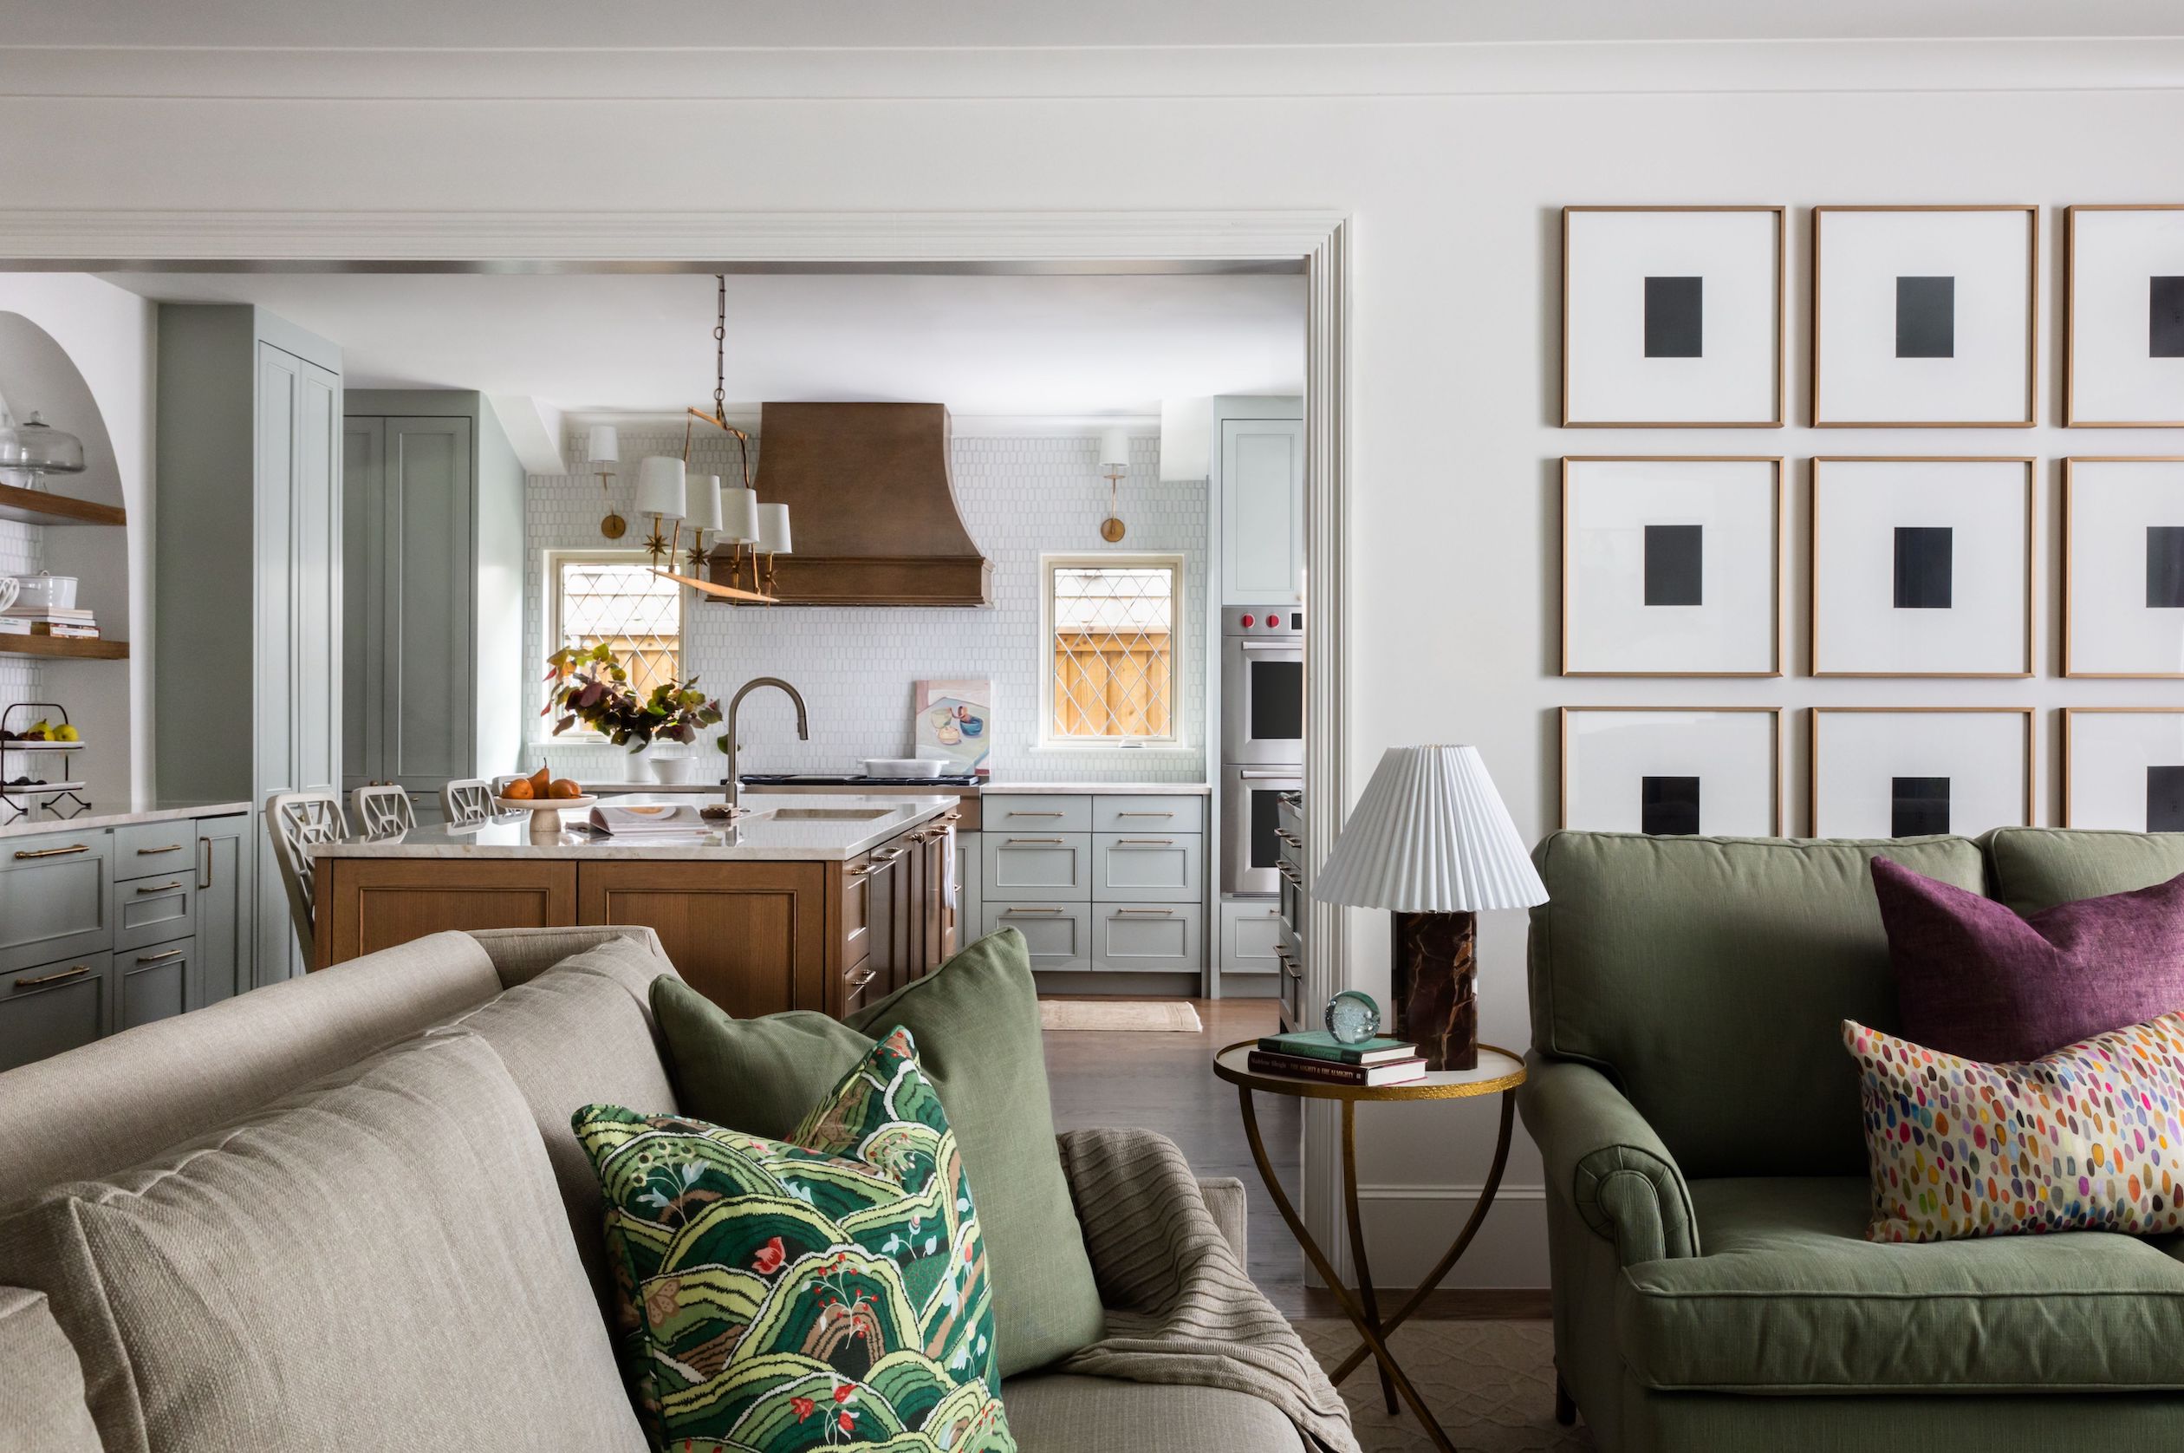
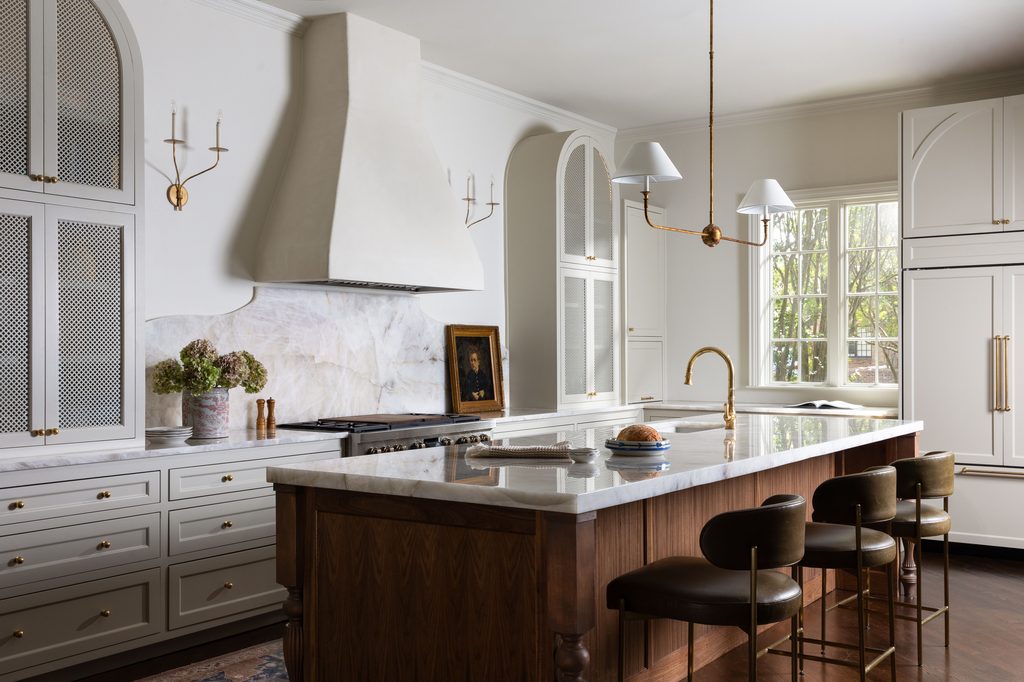
Guests will find the island no matter where you put the appetizers, so I plan for it. I want people to have a place to stand or sit where they can talk to the cook without blocking the refrigerator. I also watch the flow between the kitchen and living room, so guests can drift back and forth without a traffic jam at the island.
Counter stools matter more than people think. They get pulled out and leaned back on more than any other seat in the house, so we choose them for comfort and sturdiness first.
A Dining Room Built for a Full Table
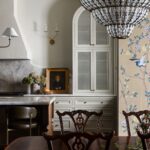
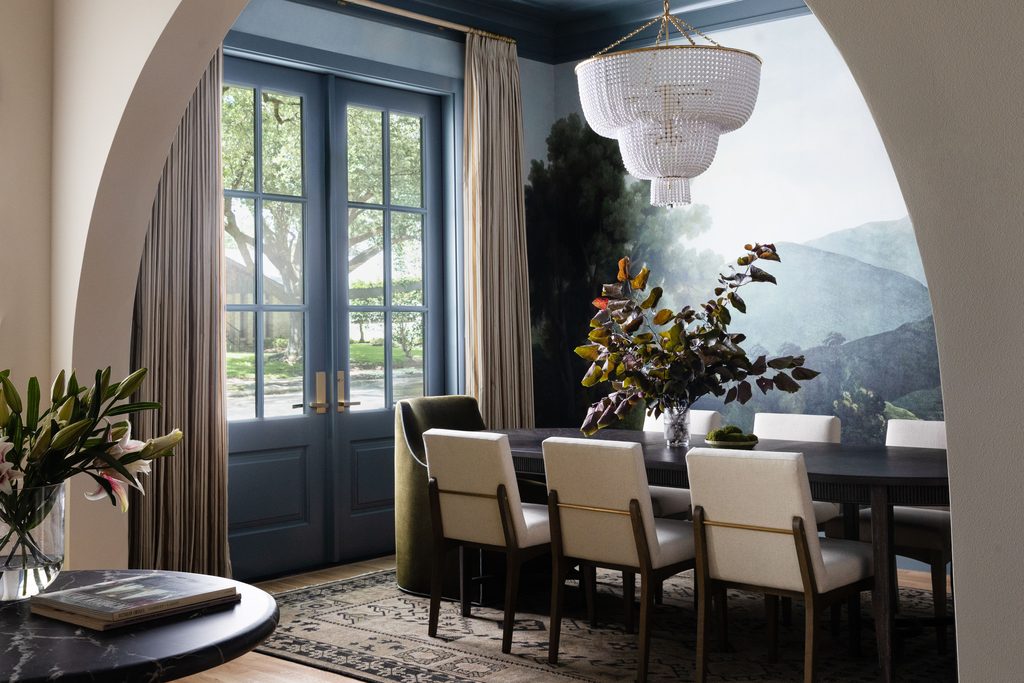
A dining room layout for entertaining starts with enough space behind every chair for guests to sit down and get up without a shuffle. From there, the room itself can do a lot. In the dining room at Project Moss and Sunshine, a new build in Richardson, a beaded chandelier hangs low enough to draw everyone toward the table, and the landscape mural gives guests something to discuss between courses.
Then there are the chairs. Clients are often surprised by the investment good dining chairs require, and I understand why, since you need so many of them. Inexpensive chairs tend to wobble and stain within a few years, and then you’re replacing eight at once. A well-built custom chair in a performance fabric can handle years of holiday dinners without a wobble, and when the fabric finally needs a change, the frame is strong enough to reupholster.
Living Rooms Made for Conversation
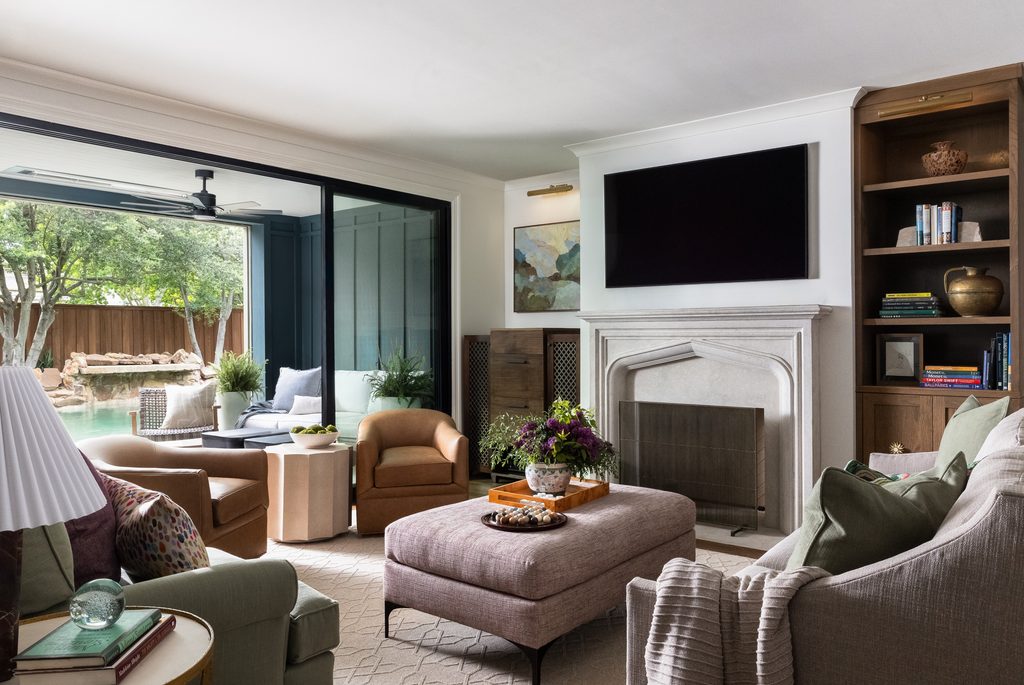
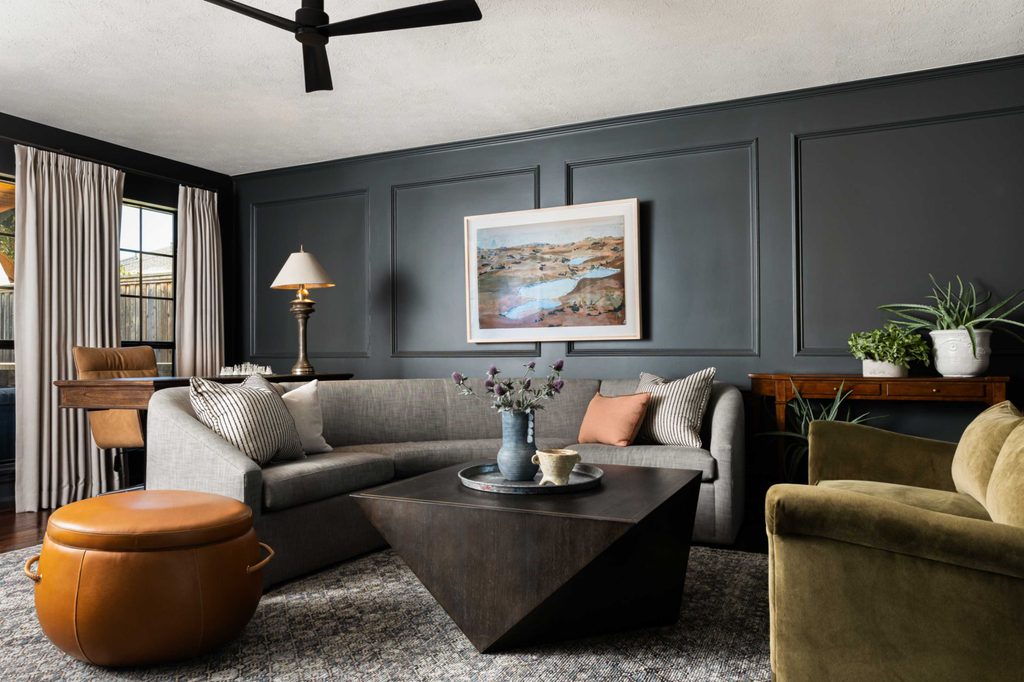
If a living room feels awkward when it’s full, usually it’s because the seating si focused more on the television than truly gathering. Before our renovation at Project Berry and Spice, the whole family piled onto one big sectional. The new layout gives everyone their own spot, and when company comes over, it lets guests settle into smaller groups where conversation actually happens.
Custom upholstery makes a big difference here. We can set the seat depth and the length of a sofa to fit your room and the people sitting in it, in sizes you won’t find at a big box furniture store. Today’s performance fabrics feel soft and drape beautifully, so between the dog and the cabernet, your sofa can take whatever the evening brings.
Game Rooms and Wet Bars
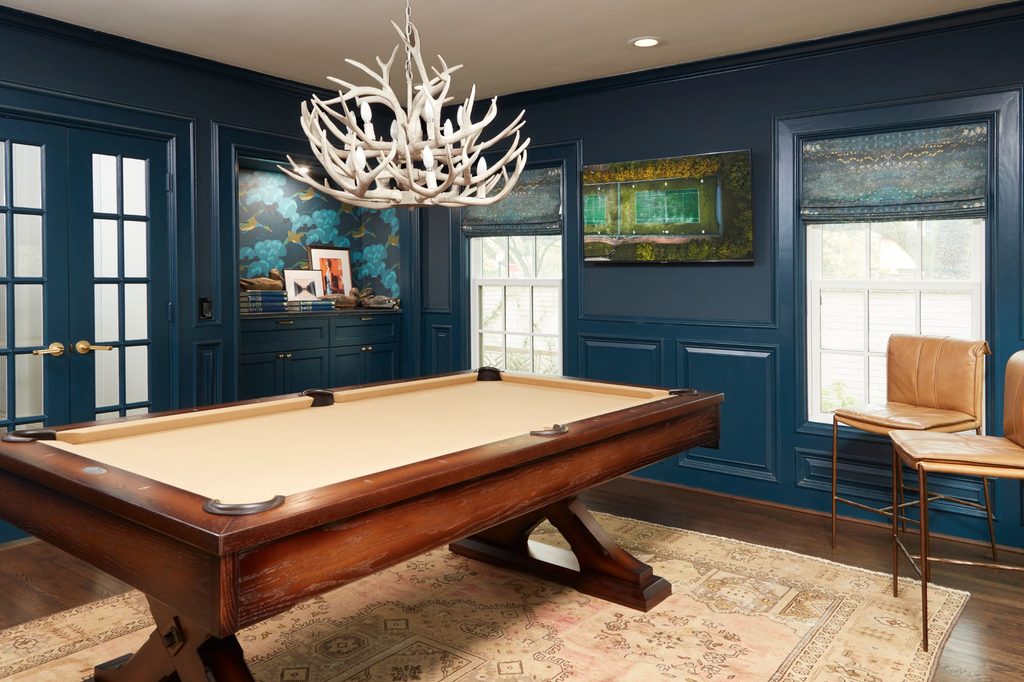
A wet bar set apart from the kitchen lets guests refill a drink without crowding the cook. In a game room, the pool table needs enough clearance on every side that nobody jabs a cue into the wall, and the seating nearby should be cozy enough that people waiting for their turn want to stay put.
Lighting does a lot of work in these rooms. A fixture over the pool table gives players the task lighting they need, and lamps or sconces around the room add the ambient glow that keeps it from feeling like a pool hall.
Next year’s holidays are closer than you think. Our Richardson studio is currently booking projects across the Dallas area into 2027, so there’s still time to plan a home that’s ready for a full house. If you’d rather not make these decisions alone, that’s where we come in. Inquire here.